
Small L-Shaped Kitchen Layouts That Make Every Inch Work
Some visuals may be AI-generated when helpful. All opinions are my own.
Small kitchens get a bad reputation that they don’t entirely deserve. The kitchens that frustrate people aren’t usually small — they’re small and poorly laid out, which is a different problem with a different solution. An L-shaped layout in a small kitchen is one of the most functional configurations available because it creates a natural work triangle, uses a corner efficiently, and leaves the center of the room open. The best small L-shaped kitchens I found don’t feel compromised. They feel considered. Here’s everything that makes them work.
Upper cabinets that extend to the ceiling in a small L-shaped kitchen are the storage decision that recovers the space that most kitchens lose between the top of the cabinets and the ceiling. The items stored there won’t be accessed daily — seasonal serving pieces, rarely used appliances — but having them in the kitchen in designated storage rather than in a separate room or on top of cabinets gathering dust makes the kitchen function more completely. The mobile island adds a prep surface that disappears when the floor space is needed.

Open lower shelving on the shorter arm of a small L-shaped kitchen is the space-saving choice that makes a compact kitchen feel larger by removing the visual weight of solid cabinet doors from the lower level. The matching baskets and containers make the open shelving look organized and intentional and the fold-down dining table mounted to the wall completes the kitchen as a complete cooking and eating space within the footprint of a single room.

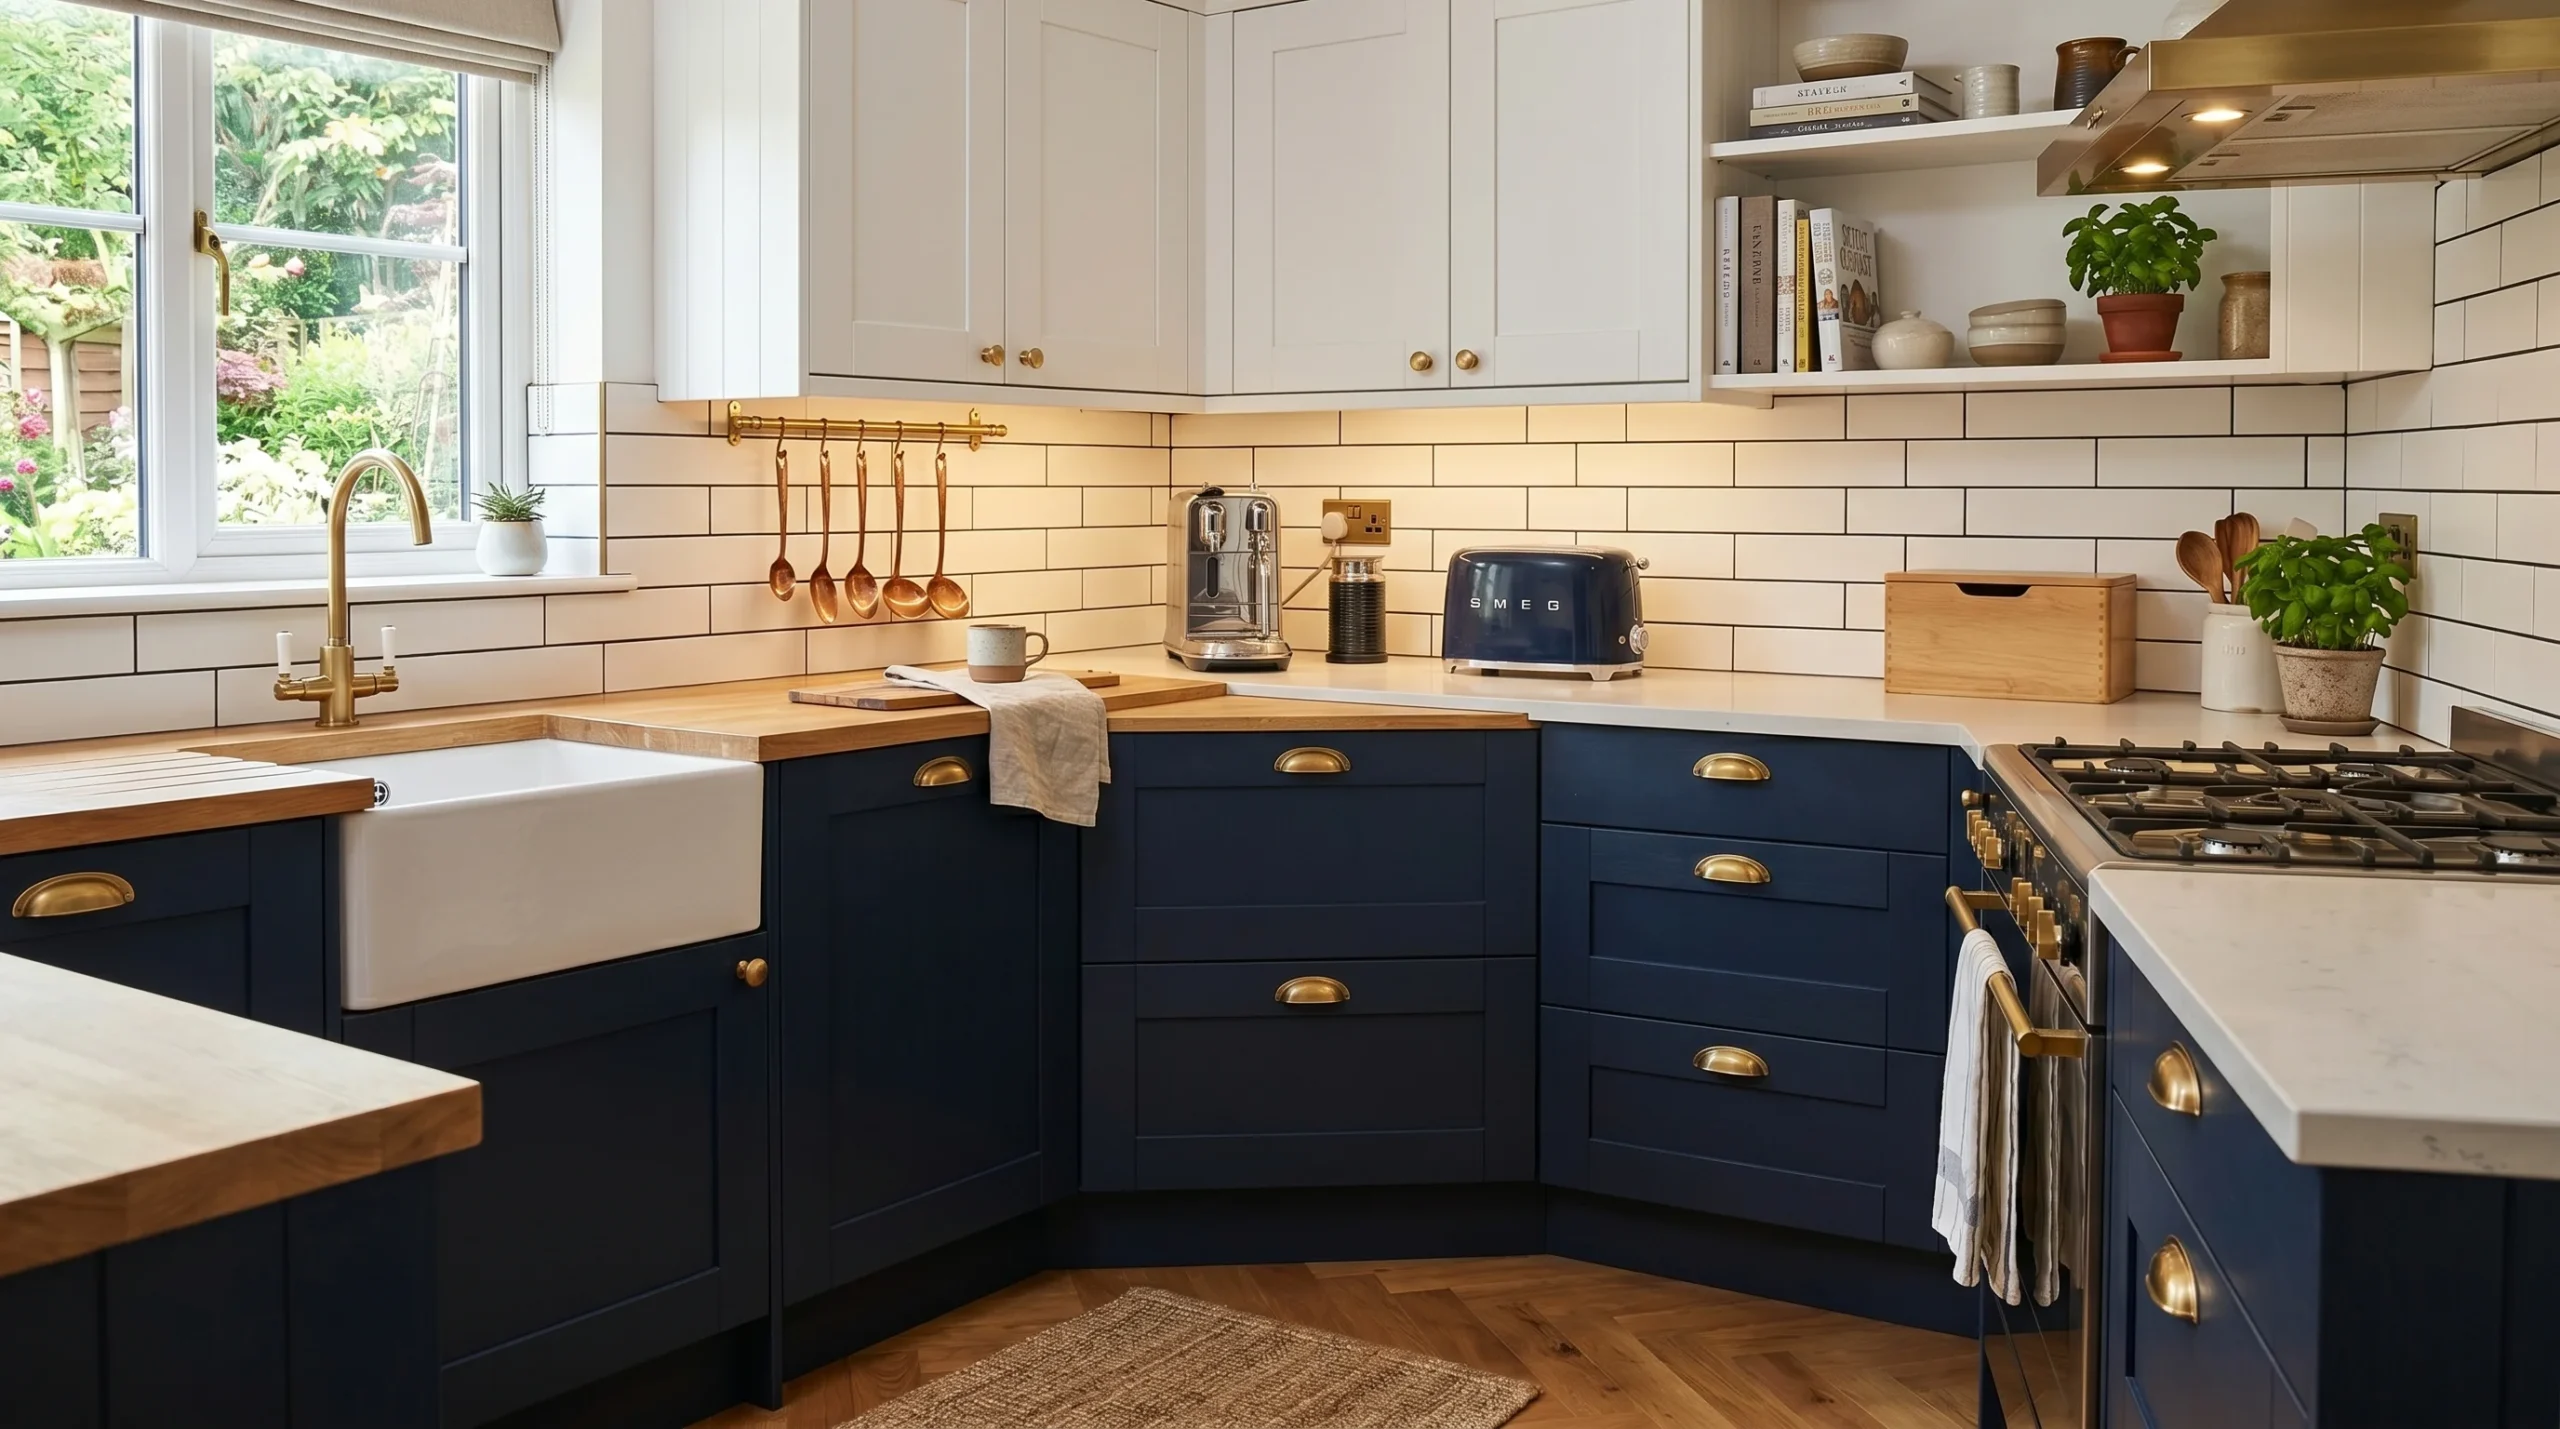
Using the corner of the L for a dedicated appliance station is the small kitchen layout decision that solves two problems simultaneously — the awkward deep corner cabinet becomes useful and the countertop appliances have a permanent home that doesn’t consume the main prep surfaces. Pull-out drawers in the corner base cabinet make the usually dead corner space fully accessible and the brass hardware throughout makes a small kitchen feel finished rather than economical.

A peninsula extending one arm of the L is the small kitchen layout solution that adds both prep surface and seating without requiring the floor space that a freestanding island demands. The peninsula is attached at one end, cantilevered for seating at the other, and the butcher block top on the seating section gives the kitchen the material variation that prevents a small all-white kitchen from feeling flat. Three bar stools against a peninsula turn a small kitchen into a social space.

The magnetic knife strip on the backsplash and hanging rail with S hooks are the vertical storage solutions that keep countertops clear in a small kitchen by moving the items that would normally occupy counter space to wall space. In a small L-shaped kitchen where every surface is precious, the wall between upper and lower cabinets is real estate and using it for utensil and knife storage makes the kitchen genuinely more functional rather than just differently organized.

The rental kitchen transformation that uses peel-and-stick, contact paper, tension rods, and removable hooks is the small L-shaped kitchen approach for people who can’t make permanent changes but want the kitchen to function and look better than it arrived. The small rolling cart for additional storage is the furniture piece that follows the cook rather than being fixed to the kitchen and that mobility makes it genuinely useful in a way that additional fixed cabinetry sometimes isn’t.

Dark green lower cabinets in a small kitchen are the color choice that requires confidence and rewards it — the darkened lower half of the kitchen grounds the space and makes the open shelving above look lighter by contrast, which is the opposite effect of what most people expect from dark colors in a small room. The curated selection of everyday dishes on open shelving means every dish displayed is one that gets used, which is the discipline that makes open shelving work in a small kitchen.

Creating an L from a galley by adding a short return at one end is the layout intervention that transforms a single-corridor kitchen into a more functional shape by giving it a second work surface that’s perpendicular to the first. The short return naturally accommodates the tall pantry cabinet and the resulting corner provides a definition between the cooking zone and whatever space the kitchen opens onto. A small addition to the layout produces a significantly more functional kitchen.

Fully integrated appliances in a small L-shaped kitchen are the design decision that makes the kitchen look significantly larger than it is by removing the visual interruptions that freestanding and semi-integrated appliances create. A continuous surface of cabinet doors unbroken by appliance fronts gives the kitchen a calm visual order that amplifies the sense of space in a way that no amount of light paint color alone can achieve.

A mirrored backsplash running the full length of both arms of an L-shaped kitchen is the spatial expansion trick that works better in kitchens than in most other rooms because the reflection doubles the depth of the work surfaces and gives every person cooking the experience of being in a larger kitchen while standing in a small one. The kitchen sees itself in the backsplash and the visual doubling is both functional — more apparent surface — and beautiful — the reflected light brightens every corner.

The diagonal corner cabinet door that softens the angle of the L is the detail that makes a small kitchen corner feel resolved rather than compromised. Cutting the corner at 45 degrees rather than addressing it with a perpendicular door reduces the awkwardness of the angle both visually and functionally, and the lazy Susan inside making the deep corner fully accessible means the corner storage works as well as any other cabinet in the kitchen rather than becoming the place where things get lost.

Built-in window seating at the end of one arm of the L with storage drawers beneath is the small kitchen solution that adds a dining area within the kitchen’s existing footprint by using the wall below a window as both seating and storage. The bench becomes a booth, the drawers store rarely-used items, and the kitchen gains a complete eating area without a separate dining room. In a small apartment or house this specific solution makes the kitchen a complete room rather than a room that requires another room.

The small kitchen transformation that works within the existing footprint rather than expanding it is the renovation approach that most people in apartments and small houses actually need. Extending cabinets to the ceiling, adding a peninsula against an existing wall, incorporating open shelving on one section — each change is within the existing walls and together they produce a kitchen that functions significantly better without a single wall having moved.

A bold patterned backsplash as the single decorative statement in an otherwise simple small kitchen is the design decision that gives a small L-shaped kitchen personality without adding visual clutter. When everything else is white and simple, one strong pattern running the full length of both arms becomes the kitchen’s character rather than one element among many competing for attention. The tile does all the decorative work and everything else lets it.

A skylight above the corner of a small L-shaped kitchen is the architectural feature that addresses the one unavoidable challenge of the L-shape: the corner, which is the furthest point from any window, tends to be the darkest. Overhead natural light directly into the corner transforms it from the kitchen’s least appealing area into its most luminous and that light transformation changes the experience of the whole kitchen because the corner is where the two work surfaces meet.

A new L-shaped kitchen fitted within a period property that retains the original encaustic tiles, cornice, and architectural character is the small kitchen design that requires the most restraint and produces the most satisfying result. The shaker cabinets and butler’s sink speak the same language as the Victorian floor without trying to reproduce it and the combination of genuinely old and appropriately new makes the kitchen feel like it belongs to its building rather than having been installed in it.

Small L-shaped kitchens reward the thinking that goes into them more than any other kitchen configuration because the constraints are fixed and every decision about how to work within them either succeeds or fails in an immediately visible way. The kitchens that work are the ones where someone thought carefully about the corner, about the vertical storage, about the relationship between the work triangle and the available floor space, and made each decision for a reason. Constraints are just design problems that have already decided which solutions don’t exist. Work with what remains and the kitchen will be better for the specificity.


