
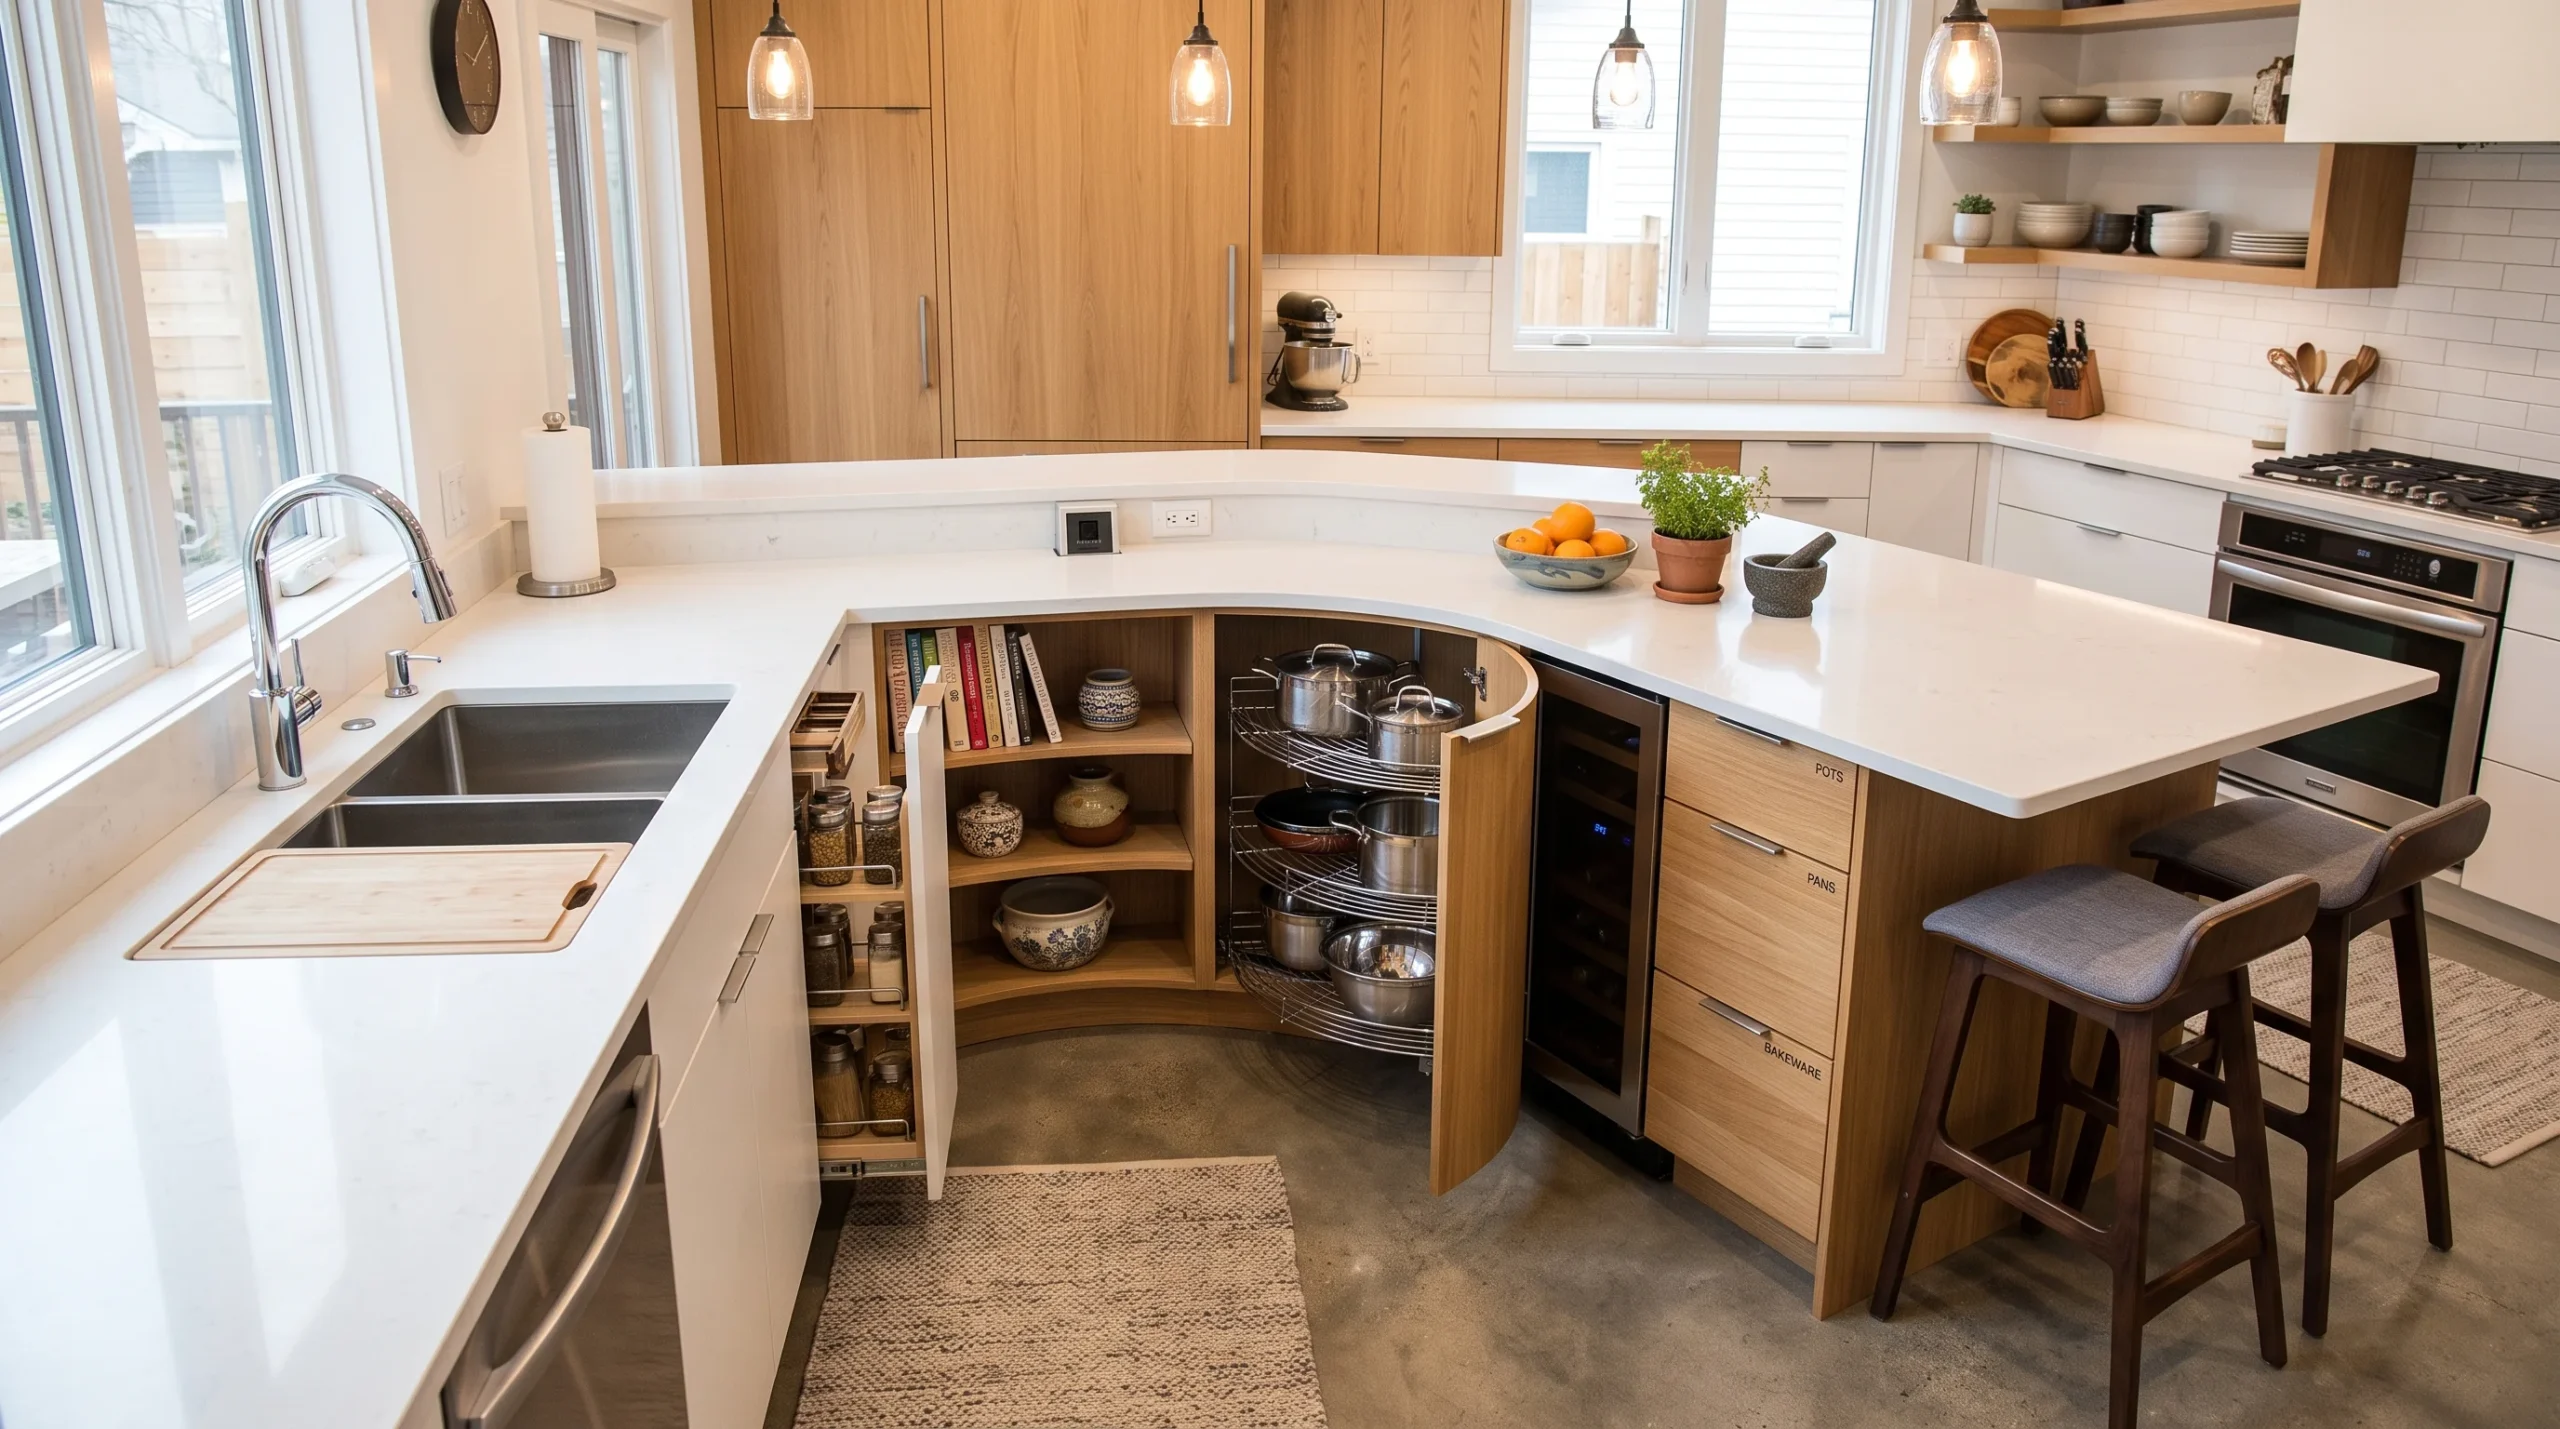
12 U-Shape Kitchen Island Ideas That Make the Most of Every Inch
The U-shaped kitchen is one of the most efficient and most underappreciated kitchen layouts available. Three walls of cabinetry and countertop surrounding you on three sides as you cook — nothing you need is ever more than two steps away and the workflow from preparation to cooking to plating follows a natural triangle that professional kitchen designers have recommended for decades. I spent two years cooking in a U-shaped kitchen before I truly understood what a gift it was and in those two years I learned exactly what makes a U-shaped kitchen work brilliantly and what makes it feel like a three-walled box. The island is the answer to almost every challenge a U-shaped kitchen presents. These twenty ideas show exactly how to use it.
1. Central Island as Social Hub
A central island in a U-shaped kitchen creates the social heart of the whole space. Positioned in the opening of the U it faces outward toward the living or dining area so guests can sit at the island and talk to the person cooking without either party feeling separated from the other. The island becomes the bridge between the working kitchen and the social spaces beyond it and that connection is what makes the U-shaped kitchen with an island feel so genuinely welcoming.

2. Waterfall Edge Island
A waterfall edge island where the countertop material continues down the side panel of the island to the floor creates one of the most visually dramatic and most contemporary island statements possible in a U-shaped kitchen. The waterfall edge is particularly effective in a U-shaped kitchen because it creates a strong vertical focal point at the opening of the U that draws the eye as you enter the room and establishes the island as the kitchen’s defining feature.

3. Storage-Focused Island With Deep Drawers
In a U-shaped kitchen where the perimeter cabinets are doing the heavy lifting of storage and appliance housing the island can be designed with deep drawer storage for the items that are most frequently used. Deep drawers at island height for pots pans and large utensils eliminate the need to bend down to access lower cabinets and make the most frequently used cooking tools immediately accessible from the central working position.

4. Island With Integrated Dining
An island in a U-shaped kitchen that extends at one end to create an integrated dining surface — either at counter height with bar stools or at a slightly lower table height with regular chairs — eliminates the need for a separate dining table in smaller homes and creates the most efficient use of the space available. The integrated dining extension means the island serves three purposes simultaneously: prep surface dining surface and social gathering point.

5. Contrasting Color Island
A kitchen island in a contrasting color to the U-shaped perimeter cabinets — dark island with light perimeter or light island with dark perimeter — creates a visual distinction that makes the island feel like a separate and intentional piece of furniture within the kitchen rather than an extension of the surrounding cabinetry. The color contrast also helps guests and family members instinctively understand where to gather and where the working kitchen ends.

6. Island With Built-In Appliances
Building appliances into the island of a U-shaped kitchen — a second oven a warming drawer an under-counter wine fridge or an induction cooktop — transforms the island from a prep and storage surface into a fully functioning secondary kitchen station. A U-shaped kitchen with a cooktop island and perimeter oven and sink allows two people to cook simultaneously with genuine efficiency and without getting in each other’s way.

7. Marble Top Island With Wood Base
A kitchen island with a marble or marble-look countertop on a painted or natural wood cabinet base creates a material combination of great beauty and great practicality. The cool smooth marble provides an excellent pastry and baking surface the wood base adds warmth and the combination of the two materials creates an island that looks genuinely considered and genuinely beautiful rather than simply functional.

8. Island With Open Shelving at One End
A kitchen island with one end fitted with open shelving rather than closed cabinets creates an accessible display and storage option for frequently used items — cookbooks ceramic mugs a few beautiful jars — that makes the island feel lived-in and personal. The open shelving at the island end creates visual interest and breaks up the solid block that a fully closed island cabinet presents.

9. Island With Pendant Lighting
The right pendant lights above a U-shaped kitchen island do more for the atmosphere and the visual impact of the kitchen than almost any other single design decision. Two or three pendants in a row above the island define the island zone from overhead make the island the clear visual focal point of the kitchen and create a warm pool of light at the primary working and gathering surface that makes the kitchen feel genuinely designed.

10. Island With Prep Sink
Adding a prep sink to the kitchen island in a U-shaped kitchen creates a second water source that dramatically improves the efficiency of the cooking workflow. With a main sink on the perimeter and a prep sink on the island vegetables can be washed and prepped at the island without blocking the main sink and two people can work simultaneously with water access without coordination. The prep sink island is the most consistently useful island upgrade.

11. Butcher Block Island Top
A butcher block countertop on the kitchen island creates a warm natural cutting surface that invites cooking in the most tactile and immediate way. The warmth of the wood grain the satisfying solid feel of a good quality butcher block and the way it develops character over years of use make a butcher block island top one of the most beloved and most personal kitchen surfaces possible especially in a U-shaped kitchen where the island is used constantly.

12. Island With Bar Seating on Two Sides
In a larger U-shaped kitchen an island with bar seating on two sides — facing two different directions — creates maximum seating capacity and maximum social flexibility. Guests or family members can choose their seating position based on who they want to face and what they want to look at and the two-sided seating arrangement creates a more dynamic and more sociable gathering space around the island.


